Daniel Sampson

BEDS3
BATHS2 full
SQUARE FEET2,352
MLS#7165451
STATUSActive
PROPERTY TYPEResidential - Single Family
SUBDIVISIONTonseth Heights
SCHOOLPelican Rapids
Property Description
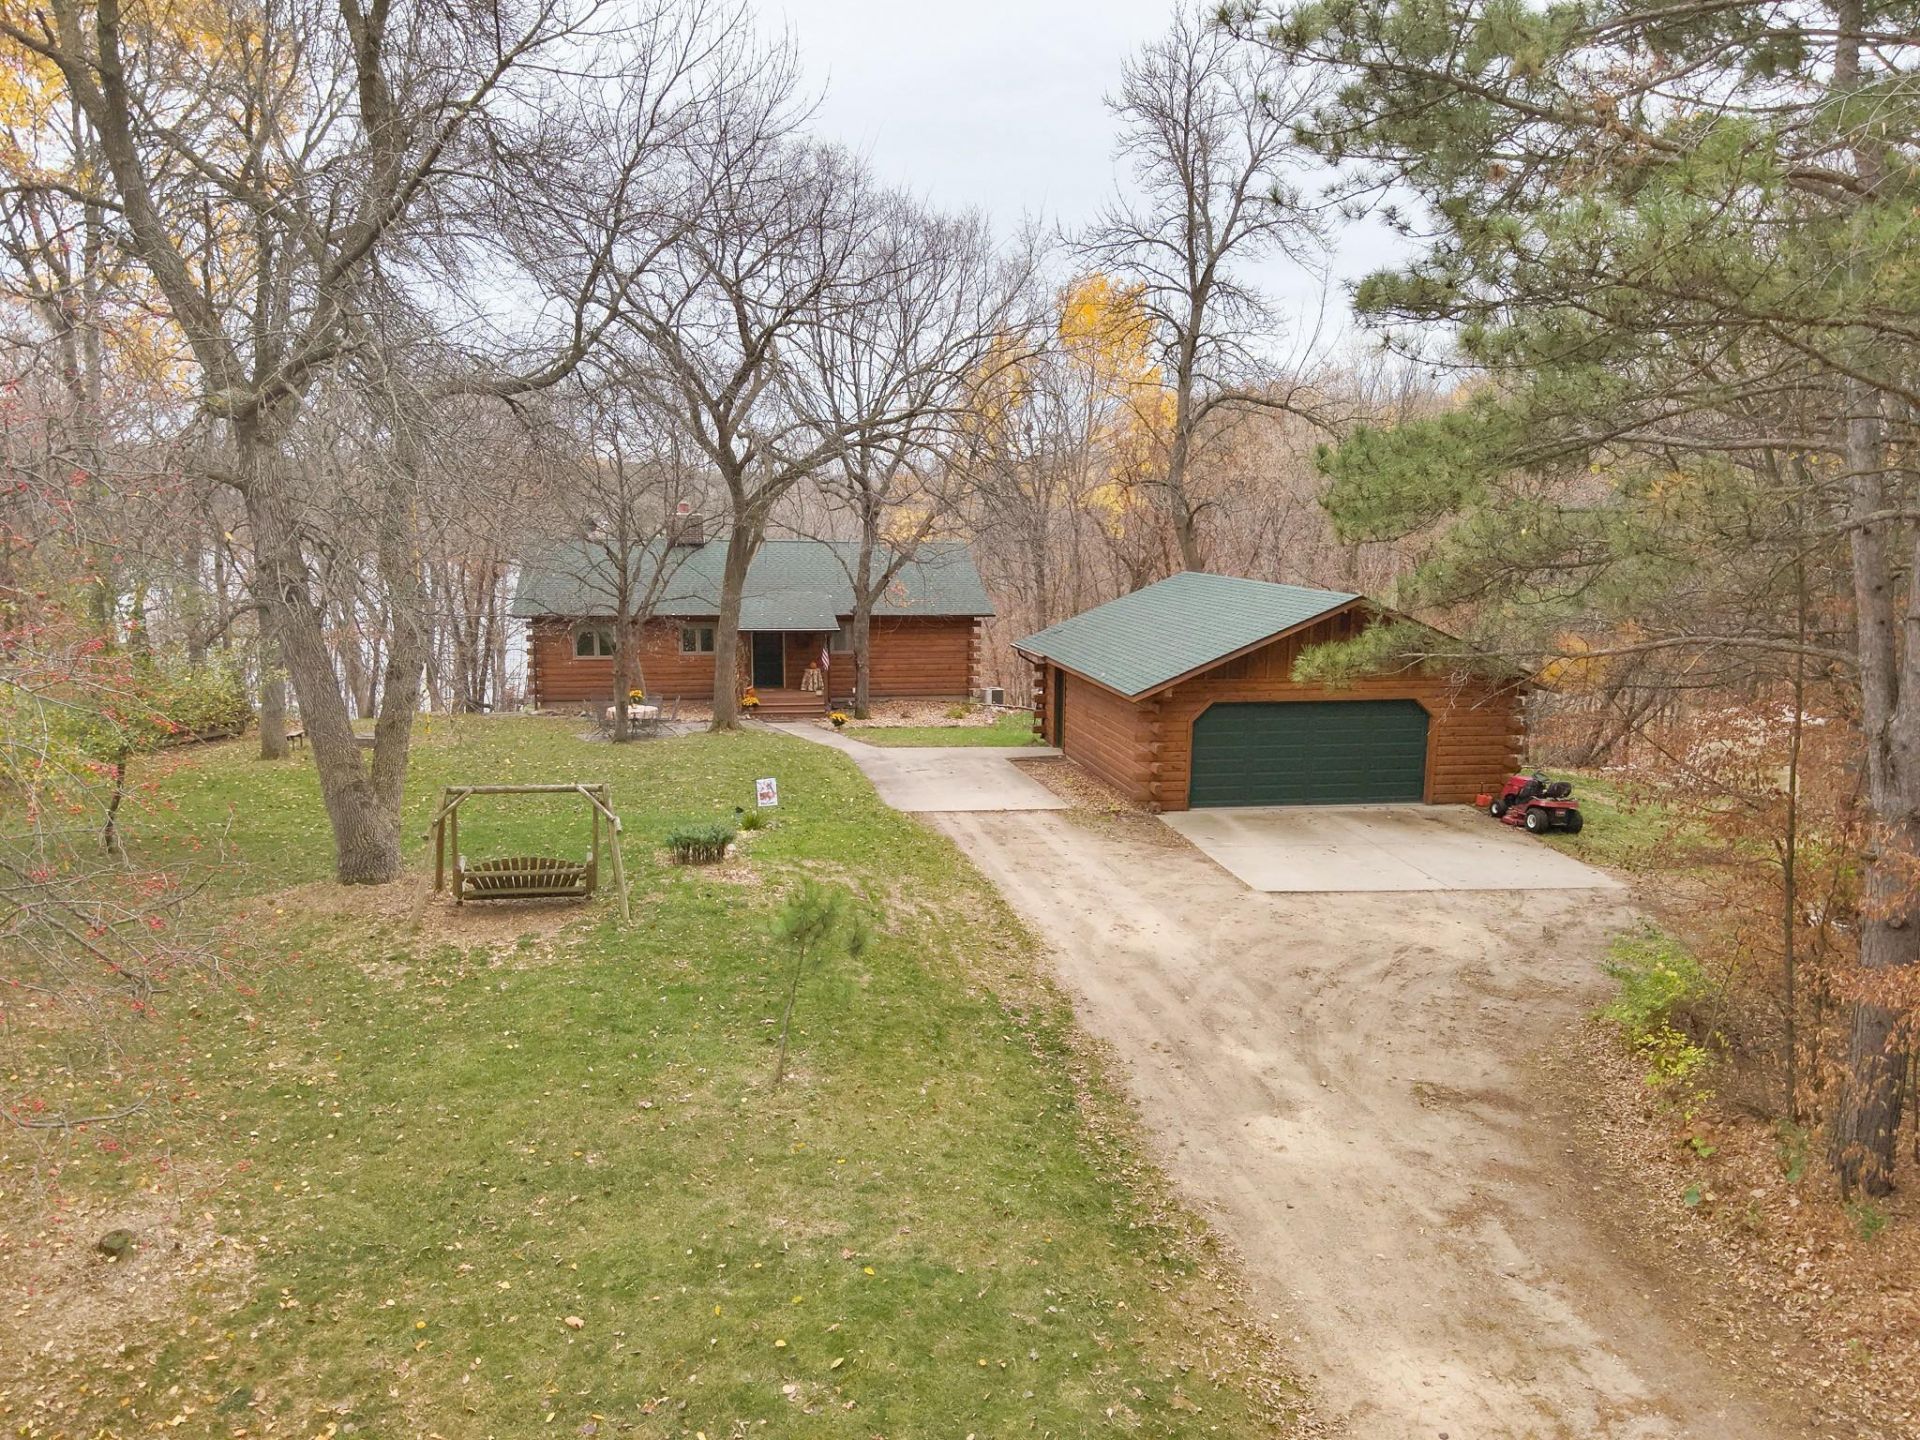
Escape to the Erhard Hills, where privacy, natural beauty, and lakefront living come together! Nestled on over an acre with 130 feet of frontage on Tonseth Lake, this beautifully maintained 3 bedroom, 2 bathroom log home delivers the ultimate year round retreat. A warm, inviting interior features a stunning stone gas fireplace, while the finished walkout lower level opens to a composite deck, perfect for entertaining or simply soaking in the peaceful surroundings. Enjoy evenings around the firepit, days on the water, and the convenience of a spacious heated 2 stall garage, garden shed, dock, and new architectural shingles. Tonseth Lake is a 148 acre hidden gem reaching depths of 27 feet, offering excellent opportunities for fishing and recreation with no public access. Rarely does a lakefront escape combine this much charm, privacy, and functionality. Your Northwoods inspired getaway awaits!
Property Features
Property Type: Residential - Single Family
Basement: Yes
Basement: Block, Full, Partially Finished, Storage Space
Cooling: Central Air
Fireplaces: 1
Fuel Type: Electric, Propane
Garage: 2
Heating: Forced Air, Fireplace(s), Other
Lot Size: 1.14 Acres
Roof Type: Architectural Shingle
Stories: 1.0
Taxes: $1,808
Year Built: 1976
Feature Descriptions
Additional Living Info.: Main Floor Primary, Main Floor Bedroom, Primary Bdr Suite
Additional Structures: Garage(s), Other
Appliances: Dishwasher, Disposal, Electric Water Heater, Fuel Tank - Rented, Water Osmosis System, Microwave, Range, Refrigerator, Water Softener Owned
Bath: 3/4 Basement, Main Floor Full Bath
Bathrooms 3/4: 1
Bathrooms Full: 1
Dining: Kitchen/Dining Room
Exterior: Log
Fireplace: Gas, Stone
Foundation Size: 1176
Lot: Accessible Shoreline, Tree Coverage - Heavy
Lot Dimensions: 133 x 277
Parcel#: 28000990362000
Parking: Detached Garage, Gravel, Garage Door Opener, Heated Garage, Insulated Garage
Sewer: Tank with Drainage Field
Special View Info: Lake View
SQ FT Total: 2352
Water: Well
Water Features: Lake Front
Room Sizes
Bathroom: 9.3x5
Bathroom: 6.10x6.4
Dining Room: 11.2x10
Family Room: 19x12.6
Bedroom: 14.10x14
Kitchen: 11.2x8.4
Laundry: 11.2x7
Living Room: 17.5x15.9
Bedroom 2: 10.8x9.9
Storage: 12.8x9.4
Bedroom 3: 13.2x12.4
Local Schools
School District: Pelican Rapids
Listed By / Shown By
Listed By
Agency Name: Keller Williams Realty Professionals
Agency Phone: 218-454-4300
Shown By
Agent Name: Daniel Sampson
Agent Phone: (701) 491-3478
Agency Title: Beyond Realty

Estimate Your Payment
Estimated Payment
$ 1,031.45 per month $778.73 Principal & Interest $150.67 Property Tax $102.05 Homeowner's InsuranceChange Payment Information
License Info ND: 10970 MN: 40783313 Fargo Office - 4832 Amber Valley Pkwy South, Fargo, ND 58104 --- Phone: 701-540-5161 Disclaimer: All information deemed reliable but not guaranteed. All properties are subject to prior sale, change or withdrawal. Neither listing broker(s) or information provider(s) shall be responsible for any typographical errors, misinformation, misprints and shall be held totally harmless. Listing(s) information is provided for consumers personal, non-commercial use and may not be used for any purpose other than to identify prospective properties consumers may be interested in purchasing. Information on this site was last updated 10/28/2026. The listing information on this page last changed on 10/28/2026. The data relating to real estate for sale on this website comes in part from the Internet Data Exchange program of Delta Media Group MLS (last updated Wed 10/28/2026 1:09:34 AM EST) or RMLS-MN MLS (last updated Wed 10/28/2026 12:02:25 AM EST) or Grand Forks ND MLS (last updated Tue 10/27/2026 10:58:56 PM EST). Real estate listings held by brokerage firms other than Beyond Realty may be marked with the Internet Data Exchange logo and detailed information about those properties will include the name of the listing broker(s) when required by the MLS. All rights reserved.
By searching Listing Data you agree to this End User License Agreement
© 2026 Regional Multiple Listing Service of Minnesota, Inc. All rights reserved.

Member Participants (and their affiliated licensees, if applicable) shall indicate on their websites that IDX information is provided exclusively for consumers’ personal non-commercial use, that it may not be used for any purpose other than to identify prospective properties consumers may be interested in purchasing, that the data is deemed reliable but is not guaranteed by MLS GRID, and that the use of the MLS GRID Data may be subject to an end user license agreement prescribed by the Member Participant’s applicable MLS if any and as amended from time to time. MLS GRID may, at its discretion, require use of other disclaimers as necessary to protect Member Participant, and/or their MLS from liability.
Based on information submitted to the MLS GRID. All data is obtained from various sources and may not have been verified by broker or MLS GRID. Supplied Open House Information is subject to change without notice. All information should be independently reviewed and verified for accuracy. Properties may or may not be listed by the office/agent presenting the information.
Fargo Office - 4832 Amber Valley Pkwy South, Fargo, ND 58104 --- Phone: 701-540-5161
Privacy Policy / DMCA Notice / ADA Accessibility


License Info ND: 10970 MN: 40783313

This site is hosted, designed and copyright
© 1994 - 2026 by
Delta Media Group, Inc. -- Patent Pending --
Agency License Information: ND License: 3178
MN License: 40506429
Agent License Information: ND: 10970 MN: 40783313
24664 Tonseth Lane | MLS# 7165451
This single family home located at 24664 Tonseth Lane , Erhard, MN 56534 is currently listed for sale with an asking price of $349,900. This property was built in 1976 and has 3 bedrooms and 2 full baths with 2352 sq. ft. Tonseth Lane is located in the Tonseth Heights subdivision within the Pelican Rapids school district. Search Tonseth Heights real estate on www.danielfmhomes.com today.